Penuel Lane
Public Consultation — Acutis House
We invite residents, businesses and other interested parties to view the proposals for 15 self-contained apartments at Penuel Lane, Pontypridd, ask questions and share their views before a planning application is submitted.
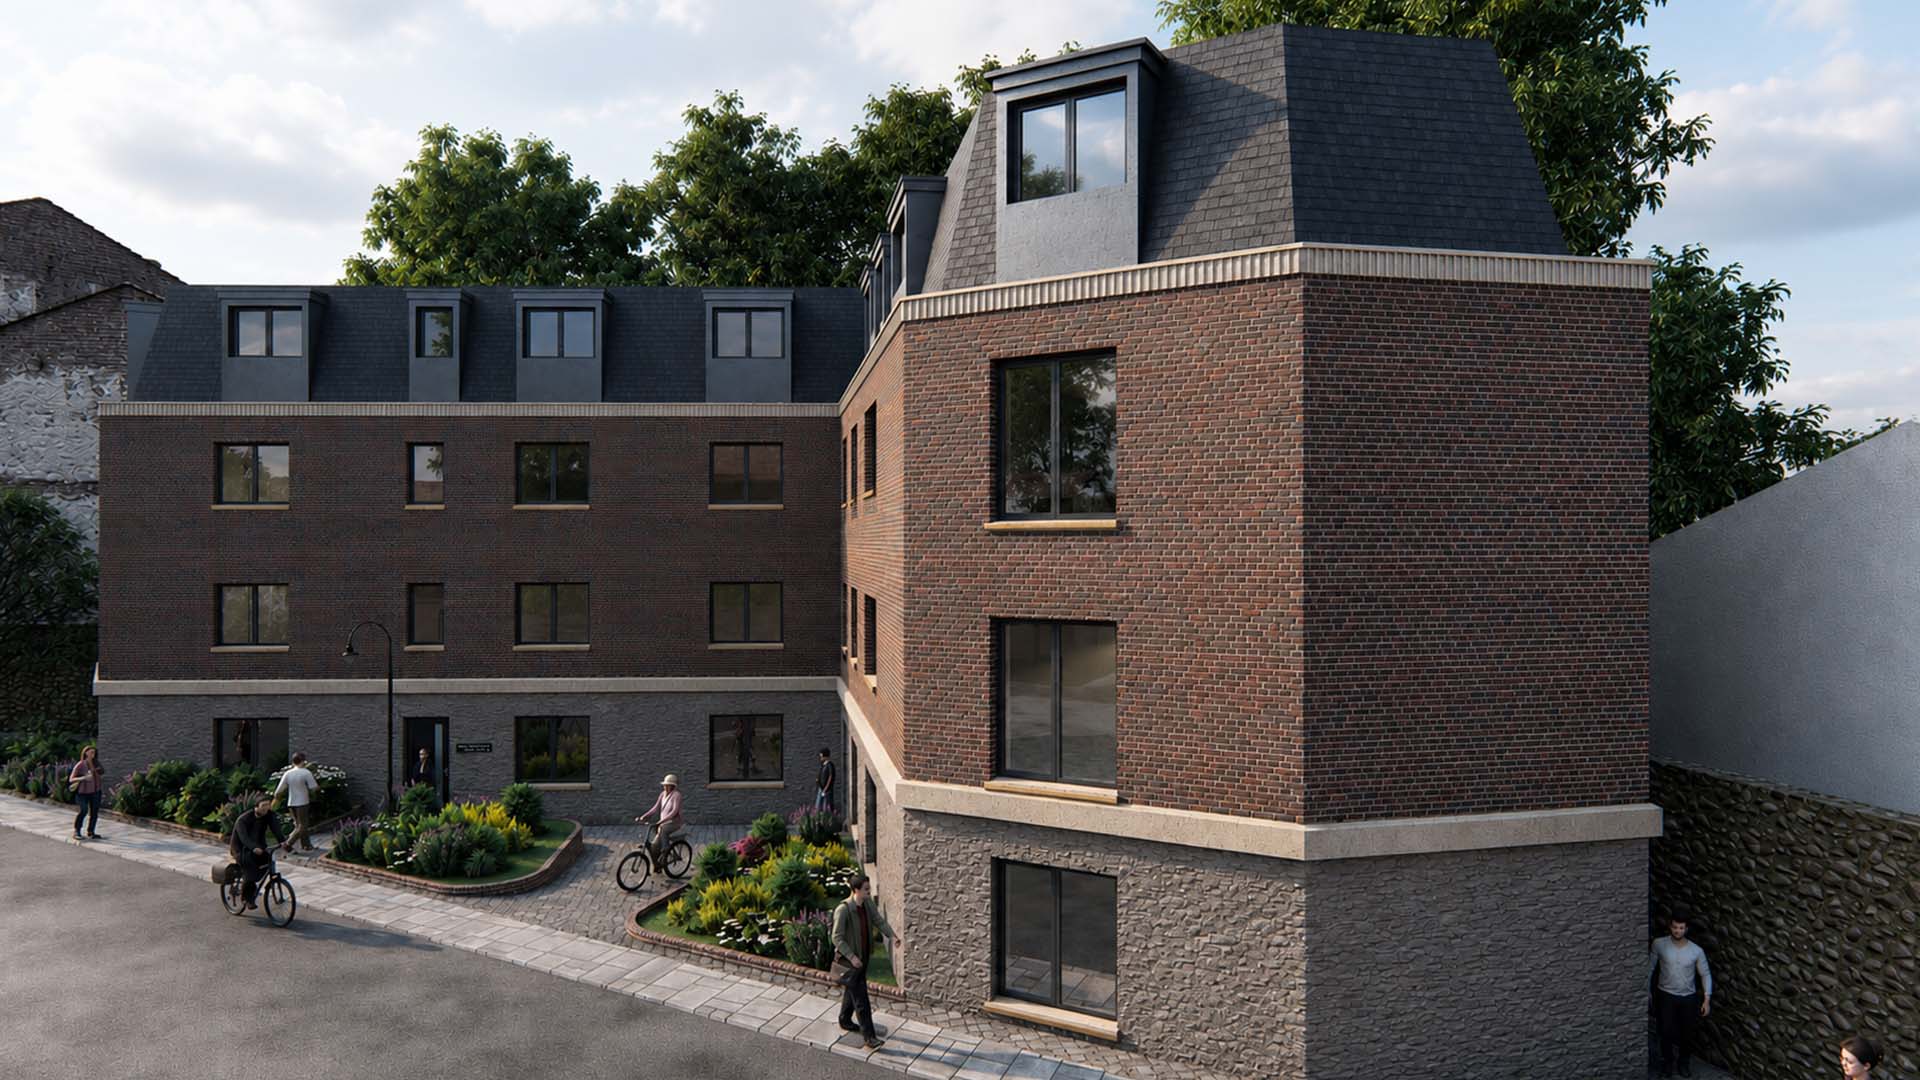
15 self-contained apartments.
A town-centre location.
The redevelopment of land at Penuel Lane, Pontypridd, to provide 15 self-contained apartments across four floors.
A site renewed
Redevelopment of a site occupied by a vacant former commercial building.
A car-free proposal
Proposed apartments in a town-centre location.
Cycle storage
Secure cycle storage forms part of the proposal.
Refuse & recycling
Ground-floor refuse and recycling provision is proposed.
All proposals are subject to planning permission.
Consultation
documents
Consultation documents will be available here soon.
In the meantime, explore the proposals and enlarge the drawings on the Acutis House project page. This section will be updated as documents become available.
View the project drawingsDocuments coming soon
- Planning Statement
- Site location plan
- Proposed site plan
- Floor plans and elevations
- Landscaping information
- Exhibition boards
- Additional supporting documents
From your views
to the planning application.
Public consultation
Join us on Tuesday 1 December 2026, 6:30pm–9pm. Details of the consultation period will be added here soon.
Review of feedback
The project team will consider comments and may refine the proposals where appropriate.
Planning application
The application will be finalised and submitted following consideration of consultation feedback.
Council assessment
After submission, the Council will assess and determine the application under its planning procedures.
More about
the proposals.
Find out more about the plans and how to share your views. We will update these answers as further information becomes available.
Ask a question or share your viewsWhat is proposed?
The redevelopment of land at Penuel Lane, Pontypridd, to provide 15 self-contained apartments across four floors. All proposals are subject to planning permission.
What is the parking approach?
This is a car-free proposal in a town-centre location. Further transport information will be included in the consultation documents.
Would cycle storage be provided?
Secure cycle storage forms part of the proposal. Further details will be included in the consultation documents.
How would people access the building?
Further details of the proposed building access will be published with the consultation documents. Please share any access questions or concerns through the feedback form.
What about refuse and recycling?
Ground-floor refuse and recycling provision is proposed. Further information about storage and collection arrangements will be included in the consultation documents.
How would construction affect neighbours?
Information about construction arrangements will be shared as the proposals progress. Please tell us about any concerns relating to noise, working hours, deliveries or access through the feedback form.
What is proposed for drainage?
Drainage information will be published with the supporting consultation documents. You can raise any drainage questions or concerns through the feedback form.
How would neighbouring properties be affected?
Please review the drawings and tell us about any concerns. Detailed assessments and the planning team’s responses will be provided through the consultation material.
What happens to my feedback?
The project team will consider the comments received before finalising the application. Proposals may be refined where appropriate. This form does not submit a representation to the Council.